
THE CIRCLOVICI PORTFOLIO
Our work.
Your possibilities.
Picture what could work in your own space. Explore our renovations, fitted interiors and installations, from a complete frontage to a cabinet, camera or door detail. Use the collections to find the work closest to what you have in mind.
Explore the collections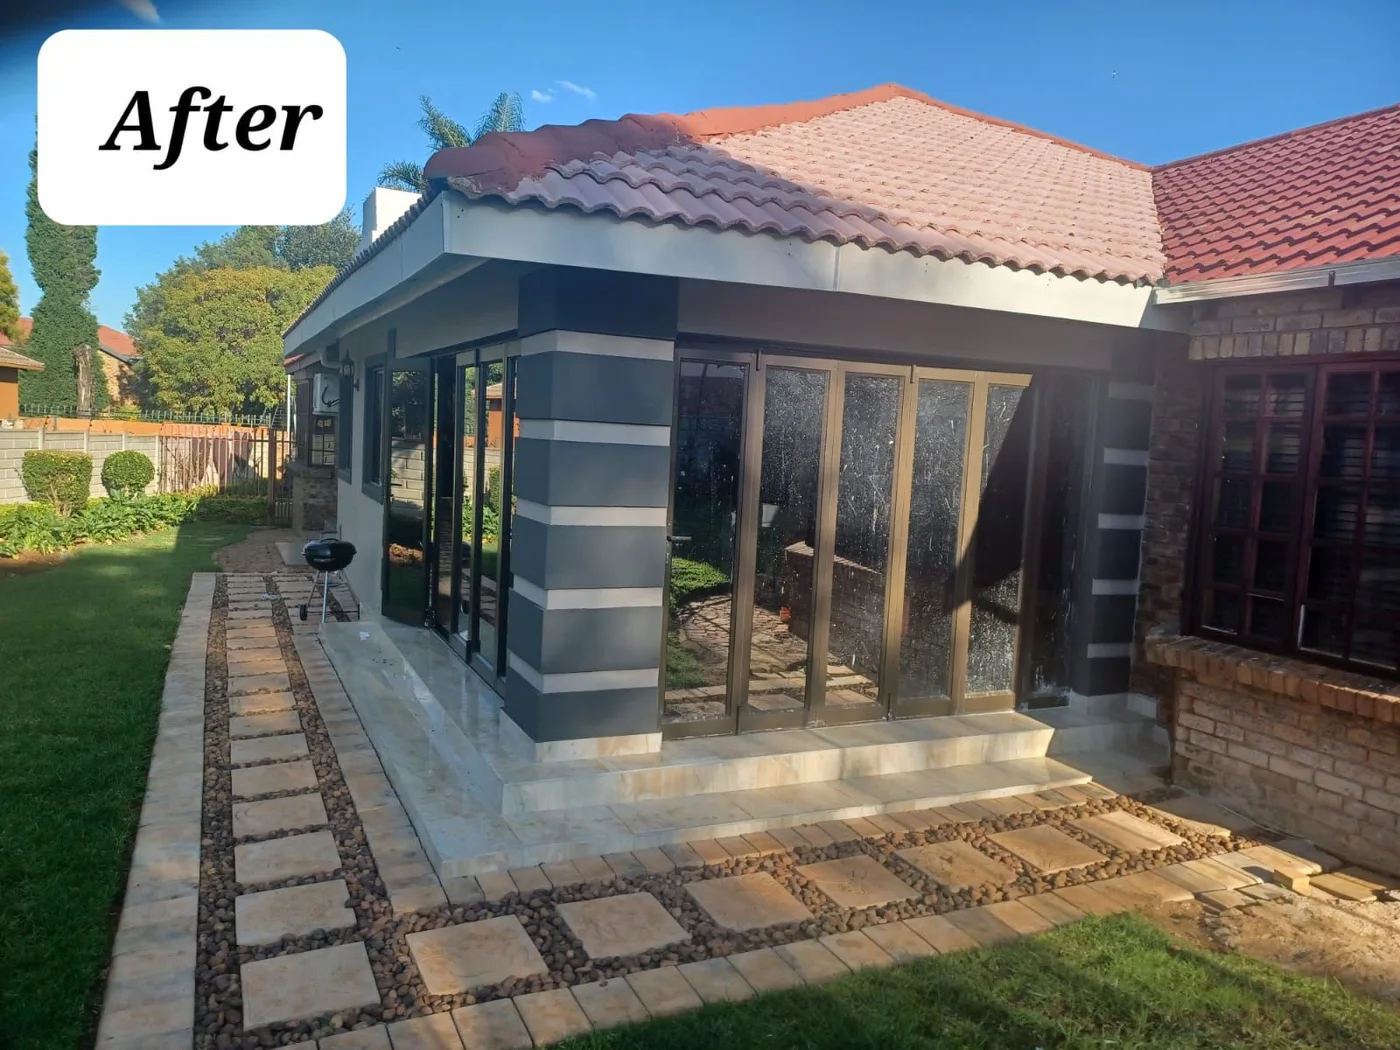
A new face for the home.
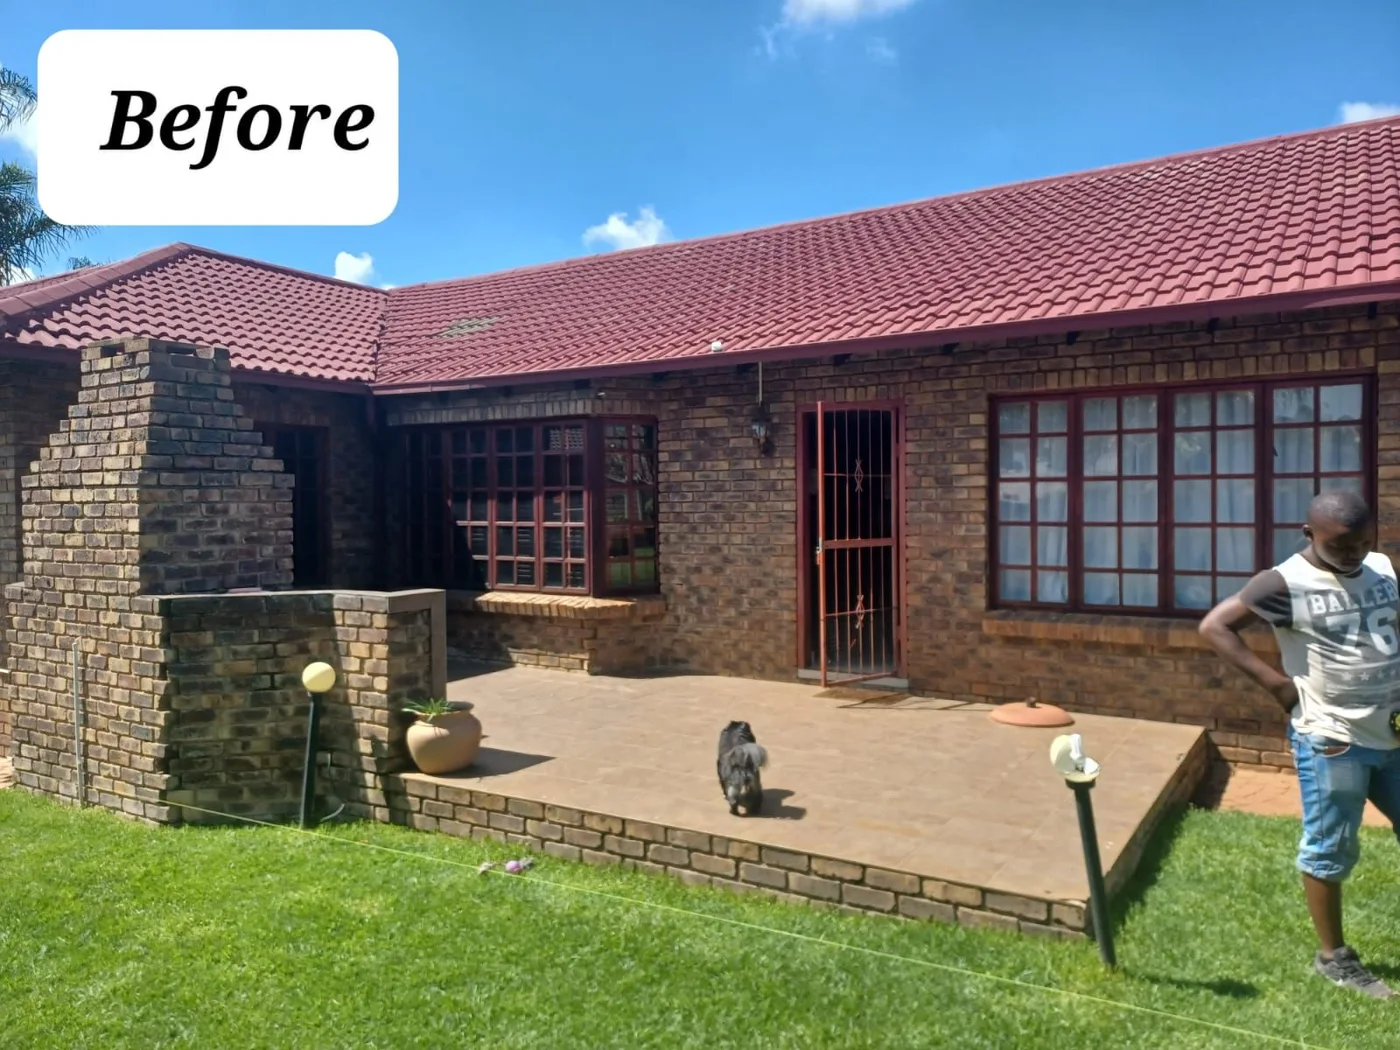
From the original brick frontage to a glazed extension, with a tiled roof and contrasting exterior finishes. See the change outside, then step into the renovated interior.
View this transformationEXPLORE BY SERVICE
The work behind
your next project.
Explore finished spaces alongside fitting details and work in progress. Each collection brings together the wider view and the details you may want for your own property.
A property, in pictures.
Renovations, solar, gates, air conditioning and the spaces within. Browse by the work you’re planning, then select a photo for a closer look.
A warm interior finish
A television feature wall with backlighting and a floating storage unit.
Gate design details
A dark property gate with contrasting horizontal and geometric details.
A new face for the home
Glazed doors, a tiled roof and contrasting exterior finishes transform the original frontage.
Rooftop solar installation
Rows of solar panels mounted across a pitched metal roof.
A coordinated bathroom
A freestanding bath and wall-mounted toilet against tiled walls.
Kitchen island and pendant lighting
A marble-effect island, pendant lights and pale fitted cabinetry, photographed during installation.
Display and storage together
An illuminated wall display with a floating cabinet and glass-fronted storage.
Purpose-built camera mounting
A CCTV camera mounted on an angled steel bracket above the property boundary.
Compact bathroom finishes
A basin, toilet and shower area with contrasting floor and wall tiles.
A contemporary entrance
A dark entrance door with narrow glazed side panels.
Inverter and battery storage
An inverter paired with wall-mounted batteries and enclosed distribution boards.
Air conditioning above the doorway
A white indoor unit above a doorway against a blue brick-effect feature wall.
Kitchen finishes up close
A kitchen with grey cupboards, light worktops and tiled walls.
Cabinet details up close
A tall illuminated display cabinet beside fitted kitchen cupboards.
An island at the centre
An island with an inset hob, light cabinetry and contrasting work surfaces during kitchen fitting.
A practical kitchen layout
Fitted cupboards, open shelving and a tall appliance recess.
Storage along every wall
A kitchen with fitted cupboards, open shelving and light worktops.
Contrasting kitchen finishes
Dark base cupboards and pale wall cabinets around an L-shaped worktop.
A bright kitchen layout
White kitchen cupboards, worktops and an island in a tiled room.
Kitchen cabinetry in progress
Base cupboards being fitted along the walls of a kitchen.
Bathroom fixtures and finishes
A freestanding bath, wall-mounted toilet and glazed shower screen.
Bath, vanity and tile
A freestanding bath and vanity in a tiled bathroom.
Bathroom finishing details
A tiled bathroom with a vanity and bath photographed from the doorway.
A compact bathroom layout
A narrow bathroom with a toilet, vanity and patterned wall finishes.
Bathroom glass details
A closer view of a frosted-glass enclosure and tiled bathroom.
Shower and vanity layout
A bathroom with a glass shower screen and timber-look vanity cabinet.
Rain shower detail
A wall-mounted rain shower against large-format grey tiles.
Basin and vanity detail
A rectangular countertop basin, tall mixer tap and dark fitted vanity.
Bathroom layout and ceiling details
A tiled bathroom with basin, toilet and shower enclosure, photographed while ceiling fittings were being finished.
Bath and vanity beneath the windows
A freestanding bath and fitted vanity in a tiled bathroom during the final fitting stage.
Bathroom fitting in progress
A tiled bathroom with a freestanding bath and shower area during finishing.
A framed entertainment space
A wall-mounted television on a panelled feature wall with a floating cabinet.
Timber and illuminated display
A television feature wall with timber slats and lit display cabinets, photographed during finishing.
Feature-wall details
A television wall with illuminated display cabinets and a low storage unit.
Fitted bedroom storage
Built-in wardrobes with a mix of light doors, drawers and darker panels.
Built-in storage taking shape
Open built-in shelves and lower drawers before finishing.
A clean gate finish
A glossy dark gate panel photographed from the side.
The property entrance
A dark sliding gate between brick entrance pillars.
Garage door finish
A wide sectional garage door with a dark horizontal glazed panel.
On site: gate motor installation
Our team working on the gate motor and track during installation.
Exterior finishing details
A two-storey property with contrasting exterior wall finishes and a balcony.
Exterior work in progress
Exterior wall preparation with workers and ladders beside a house.
Before the transformation
The original brick frontage, shown before the renovation.
Inside the renovated space
An interior view of the tiled floor, recessed lighting and glazing.
Tiled roof detail
A closer view of the tiled roof, ridges and intersecting rooflines.
On site: brickwork stage
Exposed brickwork and window openings during an extension project.
On site: plastering stage
The extension takes shape as exterior plaster is applied around the windows.
On site: corner glazing
Framed corner glazing installed while the surrounding building work is in progress.
Wall-mounted inverter
An inverter installation with enclosed electrical boards and surface-mounted cable routes.
Solar installation on site
Solar panels across neighbouring rooftops, with installers working beside the array.
Wall-mounted air conditioning
An indoor air-conditioning unit fitted beneath the ceiling cornice.
Indoor split-unit installation
A white indoor air-conditioning unit mounted beneath a suspended ceiling.
Air conditioning in the living space
An indoor unit fitted high on a two-tone wall beneath the ceiling cornice.
Temperature gauge detail
A close view of an analogue temperature gauge on a cooling enclosure.
Outdoor unit on a brick exterior
A bracket-mounted outdoor air-conditioning unit beside glazed entrance doors.
Equipment drive controls
A control drive mounted inside an equipment cabinet.
Ceiling-mounted cooling unit
A twin-fan cooling unit fitted high inside an insulated storage room.
Digital temperature control
A digital temperature display mounted above a cooling-room entrance.
On site: filter installation
A technician fitting a wall-mounted filter assembly.
Air-handling equipment and ductwork
Large air-handling equipment with insulated ductwork, pipe runs and filter gauges.
A closer view of the air-handling system
An alternative view of the air-handling cabinet and connected overhead ductwork.
Inside the control panel
A control module and labelled wiring inside an open equipment panel.
Filter monitoring details
Gauges fitted beside the secondary and HEPA filter sections of an air-handling unit.
Outdoor units during installation
Two outdoor units mounted on exterior brackets, with an access ladder still in place.
Exterior installation: the wider view
A wider view of the wall-mounted outdoor units and their pipe routes.
Service connection detail
A close-up of refrigerant service connections on an air-conditioning unit.
Outdoor unit setup
An outdoor air-conditioning unit with connected hoses during work on site.
Control wiring in detail
An open control cabinet showing switching components and organised wiring.
Cooling equipment and controls
A wider equipment view with compressors, pipework and the open control cabinet above.
Wall-mounted outdoor unit
An outdoor air-conditioning unit mounted on brackets with a vertical service route.
Paired outdoor units
Two outdoor units mounted along a brick exterior wall.
Filtration on the exterior wall
A wall-mounted filter assembly below an outdoor air-conditioning unit.
Inside the equipment cabinet
An open equipment cabinet showing its electrical components and pipework.
On site: outdoor cooling equipment
Outdoor cooling equipment and connected pumps and pipework during installation.
Kitchen storage and display
Kitchen cupboards, a breakfast counter and an illuminated display cabinet.
Boundary camera installation
A camera installation beside the boundary wall and electric-fence posts.
Elevated camera position
An elevated camera pole overlooking the property entrance and boundary.
Two cameras on a single pole
A pair of CCTV cameras positioned on a pole above the roofline.
On site: camera pole installation
Work in progress around the base of a tall camera pole.
Camera and solar panel on the boundary
A pole-mounted camera installation with a small solar panel beside a boundary road.
A view across the camera system
Two wall-mounted monitors displaying multiple camera views.
Camera views on one screen
A monitoring screen displaying an entrance view alongside smaller camera feeds.
Pole installation: the wider view
A tall camera pole viewed from ground level against the sky.
Cameras beneath the eaves
Two cameras mounted on a brick wall beneath the roof overhang.
Camera mounts and cable routes
A closer view of the paired cameras, their mounting points and cable conduits.
Monitoring the entrance
An entrance camera feed and supporting views displayed on a wall-mounted monitor.
On site: installation beneath the roofline
A camera beneath a brick gable with an access ladder in place during installation.
Camera coverage along the boundary
A camera on a raised steel bracket above a brick boundary wall.
Camera bracket: a wider view
A wider view of the raised camera bracket and the area beyond the boundary.
On site: boundary camera fitting
An installation ladder beside the camera mounting structure at the boundary wall.
Camera and bracket detail
A closer view of the CCTV camera and steel mounting bracket beside the boundary fence.
Boundary installation detail
A view of the camera mounting structure and neighbouring electric-fence posts.
Wall-mounted CCTV camera
A CCTV camera fitted to a textured exterior wall above a steel beam.
A sheltered garage entrance
A brown sectional garage door beneath a tiled roof, opening onto a paved driveway.
Clean horizontal lines
A grey driveway gate with closely spaced horizontal slats and matching framed panels.
A bold, clean entrance
A wide black sectional garage door framed by a white exterior wall.
A framed driveway entrance
A dark slatted driveway gate with vertical accent panels between brick pillars.
A compact garage entrance
A brown single garage door with two upper windows set into a plastered wall.
A matching pair
Two light-grey garage doors side by side above a paved driveway.
Charcoal doors, modern facade
An angled view of two charcoal garage doors beneath a concrete-grey facade.
Dark finish, brick surround
A dark single garage door with two horizontal windows in a face-brick wall.
Light across the top
A wide brown garage door with a row of narrow windows beneath a tiled roof.
A continuous glazed band
An angled view of a grey garage door with a continuous horizontal glazed band.
Four-window garage door
A wide grey garage door with four upper windows beneath a face-brick lintel.
Glazing and stone details
A grey sectional garage door with a wide glazed panel beside a stone-clad wall.
A simple, modern doorway
A dark entrance door with horizontal glazing and a long silver handle in a beige wall.
Vertical panel detailing
An angled view of a dark gate with solid vertical panels beside a lawn.
One coordinated frontage
Matching black double and single garage doors across a white frontage.
Broad panels, dark finish
A black double garage door with broad horizontal panels and reflections of nearby trees.
Pedestrian access: fitting view
A dark slatted gate with a pedestrian opening during fitting beside a plastered boundary wall.
Vehicle and pedestrian access
A dark horizontal-slatted gate with an integrated pedestrian door partly open above paving.
Slats and solid panels
A dark driveway gate combining horizontal slats and solid vertical panels between brick pillars.
An entrance with presence
A dark entrance door with silver horizontal details, a long pull handle and glazed sidelights.
A slatted driveway gate
A dark horizontal-slatted driveway gate fitted between brick pillars.
Solid panels, stone pillars
A black vertical-panel driveway gate between stone-clad pillars, with groundworks still visible.
On site: gate fitting
A team member working beside a wide horizontal-slatted gate during installation.
Privacy with open detailing
A dark driveway gate with solid central panels and horizontal openings along the top and bottom.
Garage door fitting detail
A close angled view of a grey garage door with the ground outside still unfinished.
In the workshop: gate panels
A grey gate with horizontal solid panels and a pedestrian opening beneath a workshop roof.
A reflective finish up close
A close angled view of a reflective garage door with a wide horizontal glazed panel.
On site: entrance fitting
A dark entrance door and glazed side panel within an opening with unfinished plasterwork.
A garage beneath the balcony
A brown garage door below a covered balcony, with the wider building facade in view.
ON SITE / IN MOTION
See the work in motion.
Installation details, working systems and a closer look around the equipment. Select a video to play.
Gate motor installation on site
A short view of the team working on the gate motor beside the sliding gate.
Ceiling air-conditioning installation
A close view of a ceiling-mounted indoor unit and wall control during installation.
Cooling equipment and control panel
A walkthrough from the open control panel to the cooling equipment alongside it.
Outdoor air-conditioning unit
An on-site close-up of an outdoor unit with its service hoses connected.
Air-conditioning controls in use
A demonstration of room selection, operating modes and temperature settings on a touchscreen controller.
Outdoor cooling system walkthrough
A walk around the outdoor equipment, pumps, valves and insulated pipe routes.
See something you have in mind?
Mention the collection or photograph when you enquire. Tell us what you like about it and how your own space differs, so we can discuss the finishes, layout or installation you have in mind.
YOUR NEXT PROJECT STARTS HERE
Let’s make
your property work.
Tell us what you would like to change, where your property is and what matters most to you. Let’s discuss a practical next step.